Shared Spaces in Residential Buildings: How Do They Shape Property Value?
When choosing a home, buyers usually focus first on the apartment itself – its size, layout, views and finishes.
Yet everyday life does not begin and end at the apartment door.
Residents enter through a lobby, use staircases and lifts, park underground, cross the courtyard and move through shared areas every day. These spaces therefore become part of the daily living experience rather than simply supporting infrastructure.
In the premium residential segment, their quality matters for another reason as well: shared areas often reveal whether the standard promised inside the apartment has been maintained throughout the entire building.
Why have shared spaces become an important part of residential quality?
Historically, common areas in apartment buildings were often treated primarily as functional spaces – a means of getting from the street to the front door.
That approach is changing.
Some residential developments now offer a broader range of amenities, including workspaces, leisure areas, wellness facilities and spaces designed for residents to meet.
At the same time, another trend is becoming equally important: the focus is shifting from the number of functions to the quality of the spaces residents actually use every day.
Materials, lighting, proportions, acoustics, intuitive circulation and the relationship with the surrounding environment all matter.
“Shared spaces remain one of the most underestimated parts of a residential project, even though they create real value. A resident does not live only inside the apartment – every day they move through the entire building,” says Inga Navickaitė, CEO of real estate developer DOMÉ.
Why does the quality of the entire building matter in a premium development?
A high-end apartment combined with an average staircase or entrance creates an obvious disconnect.
For that reason, premium residential quality should be considered as a whole.
From the moment a resident enters the underground car park or courtyard until they open their apartment door, the building should maintain a consistent architectural and quality standard.
Approximately EUR 1.4 million was invested in the shared spaces of Žygimantų 12.
The investment covered not only representative areas, but also materials, lighting, circulation, the underground car park and smaller details that residents interact with every day.
The shared interiors of Žygimantų 12 have received professional recognition
The common areas of Žygimantų 12 have also been recognised by design professionals.
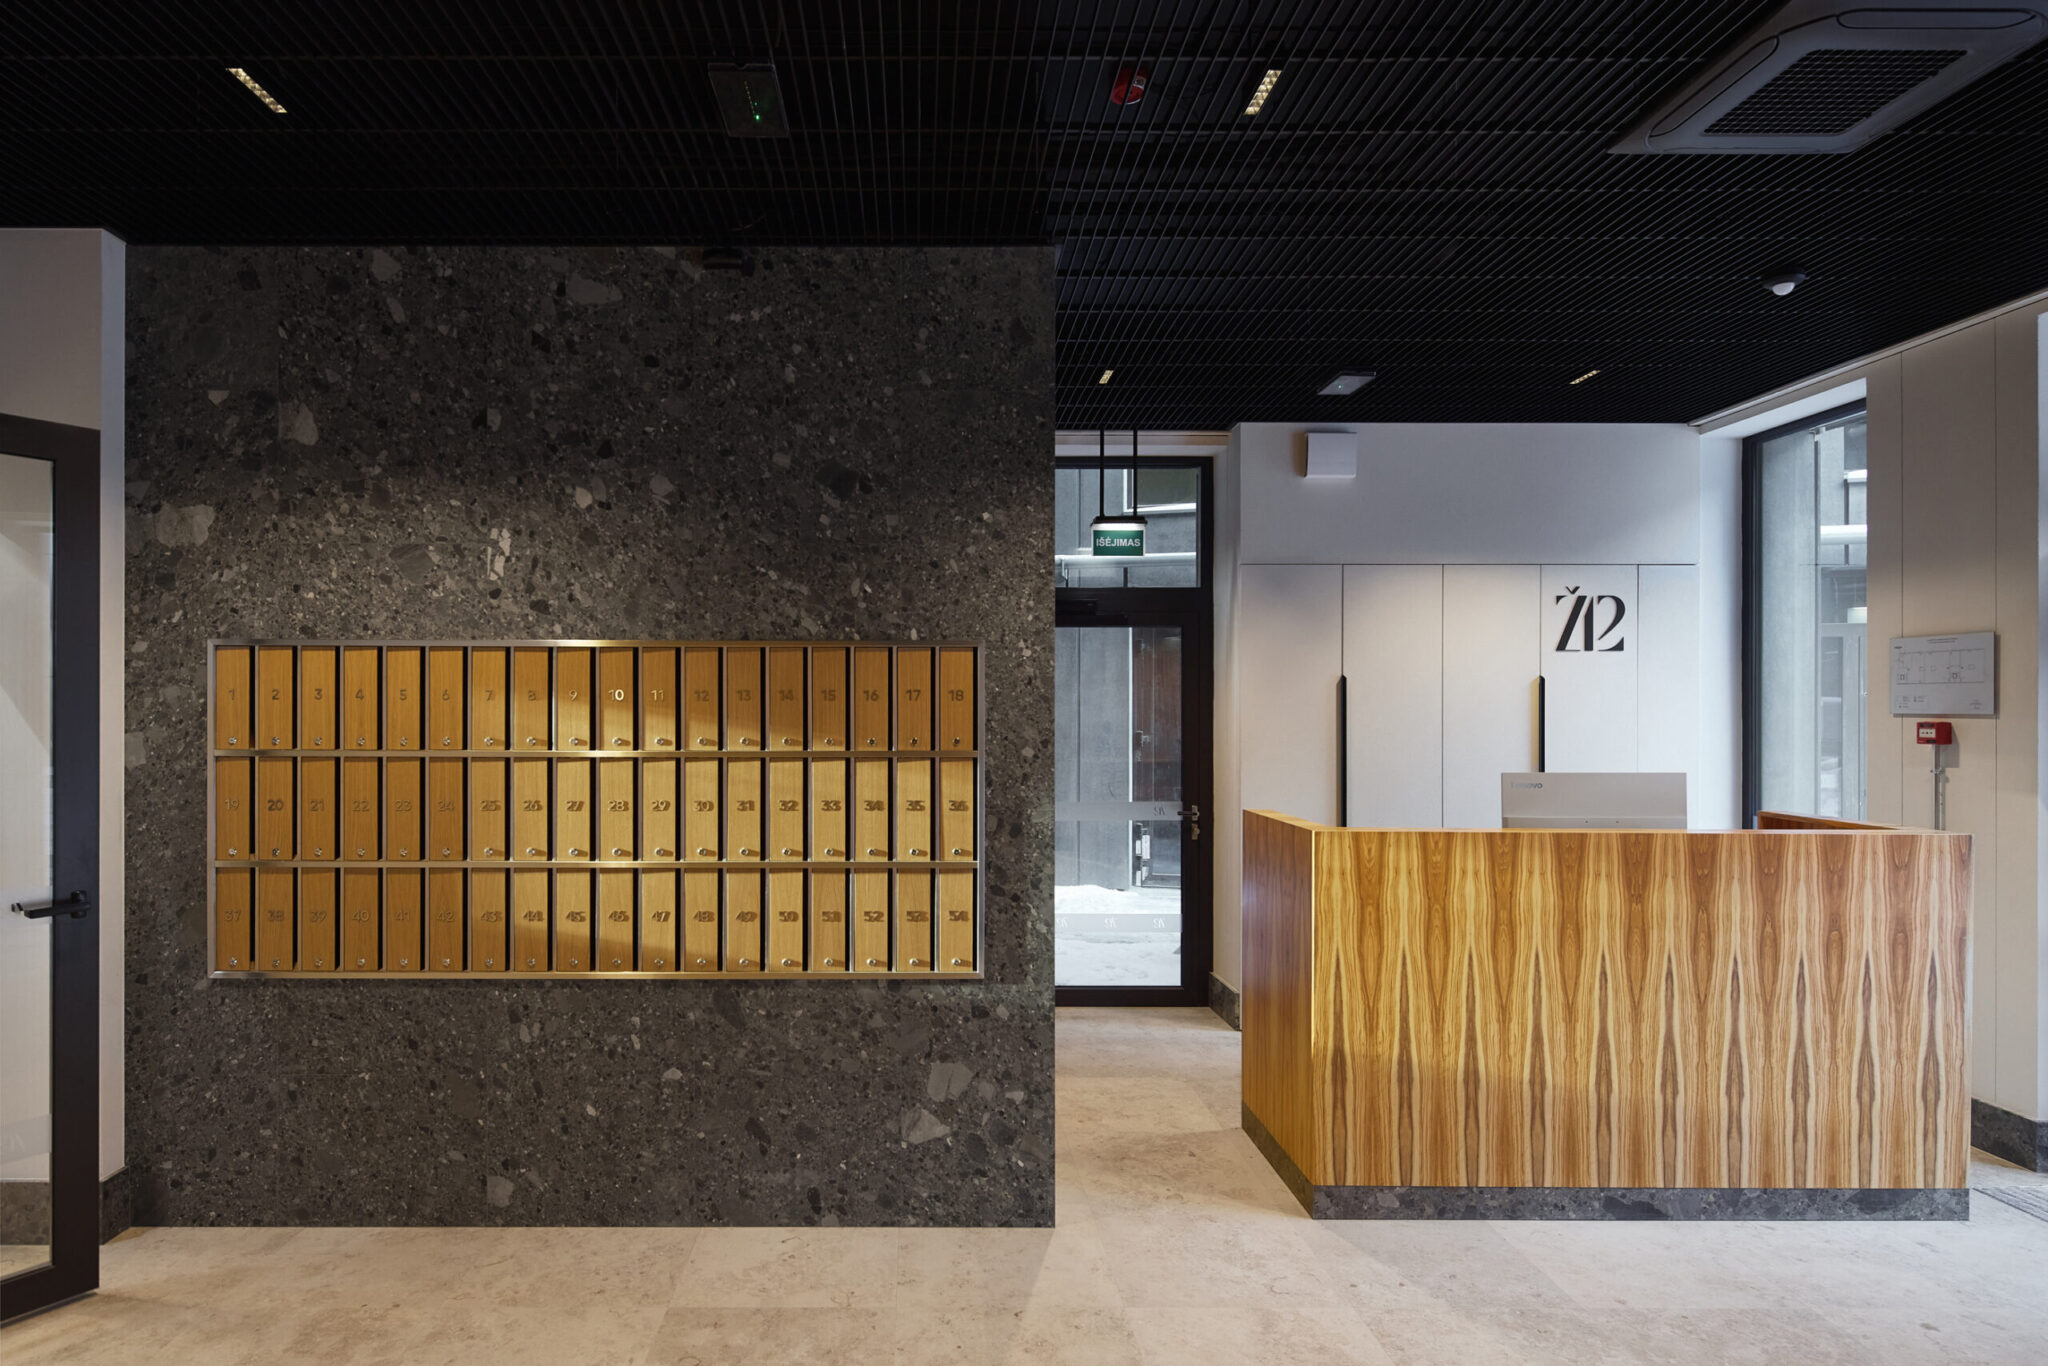
At the Metų interjeras / Auksinė paletė ’25 awards, the project’s shared spaces were named the best public interior.
The jury highlighted the minimalist sense of luxury, material quality and the consistency between the interior design and the architecture of the building.
The recognition is relevant beyond the award itself.
It demonstrates that residential common areas can be designed with the same degree of attention typically associated with a hotel, private club or other high-quality public interior.
Architecture begins with context
Remigijus Bimba, head of Architektūros kūrybinė grupė, which designed Žygimantų 12, explains that the project’s location strongly influenced its architecture.
The development sits in one of the most sensitive areas of central Vilnius – where the Old Town meets the city centre and the Neris riverfront.
The architecture could therefore not be designed as an isolated object.
“The project had to respond to the historic environment, city panoramas, the character of riverfront development and heritage protection requirements,” says R. Bimba.
During the design process, building heights were adjusted, volumes were divided more clearly and solutions were developed to preserve the importance of the Old Town skyline.
The location was not simply a backdrop. It became one of the main factors shaping the architectural language.
The architectural context continues inside
The architectural logic did not stop at the façade.
Historic basement spaces were preserved and integrated into the development, landscaping was introduced into the courtyard, and materials in the common areas were chosen to complement the character of the building.
This is particularly important in a historic city centre, where contemporary architecture needs to work together with the layers of the existing city.
The result is not an interior that imitates history, but a contemporary environment that respects its setting.
Just 54 apartments create a different scale of shared space
The experience of a common area depends not only on its design, but also on how many people use it.
Žygimantų 12 consists of only two buildings with 27 apartments in each.
This allows its shared areas to function differently from those in a large development with several hundred homes.
Movement is quieter, circulation is less intensive and the distinction between private and shared space can be more clearly defined.
“The project was not designed around maximising the number of units, but around creating a high-quality living scenario,” says R. Bimba.
Quality becomes visible where there is little decoration
HEIMA, the architecture studio responsible for the shared interiors of Žygimantų 12, paid particular attention to spaces where quality cannot simply be added through furniture or decoration.
In staircases, lobbies and lift areas, the materials themselves take the leading role.
HEIMA architect Povilas Daugis explains that the team chose timeless design solutions and natural materials intended to age gracefully.
Residents encounter brass handles and handrails, classically proportioned doors, and finishes featuring Australian eucalyptus and olive wood patterns.
“A resident returns home along the same route every day – through the staircase, touching the handrail, pressing the doorbell and finding the apartment number. We wanted every one of those details to feel well made and pleasant to touch,” says P. Daugis.
Why does it matter how materials age?
A quality material does not necessarily need to look brand new forever.
Some materials actually become more distinctive over time.
Brass is one example.
It naturally oxidises and darkens, while areas touched frequently become polished and reveal the original colour of the metal beneath.
This type of ageing is not a defect.
It gives the material character and allows the interior to change naturally rather than simply deteriorate.
In a premium development, durability therefore means more than resistance to wear. It also means the ability to age well.
Even the underground car park is part of the residential experience
Shared spaces are not limited to the entrance lobby.
Some of the areas that have the greatest impact on everyday comfort rarely appear in promotional photography.
The underground car park is one example.
At Žygimantų 12, particular attention was given to intuitive circulation, lighter finishes and clear orientation within the space.
These may appear to be small decisions, but they affect how easy the building is to use every day.
Premium quality is meaningful only when it extends beyond the most visible areas.
Can shared spaces affect property value?
It is difficult to calculate exactly how much of a property’s price is created by the staircase, courtyard or lobby.
They do, however, influence the perception of the entire building.
If common areas deteriorate quickly, lose their visual quality or look significantly worse several years after completion, that inevitably affects how the property as a whole is perceived.
This becomes particularly important in the premium segment.
“The long-term value of real estate is shaped not only by location or apartment layout, but also by how the entire development looks and feels after several years or even decades,” says I. Navickaitė.
Investment in shared spaces is therefore not merely an aesthetic decision.
It is an investment in the long-term perception and status of the building.
From the number of amenities to their quality
Residential developments are likely to continue introducing more spaces for work, leisure and community use.
In the premium segment, however, the most important question will not be how many amenities a building can list.
The question is whether they are genuinely useful and whether they have been designed well.
A successful shared space does not need to constantly draw attention to itself.
It simply allows residents to move comfortably, provides privacy and calm, and creates a consistent experience from the first step into the building to the apartment door.
Žygimantų 12 can be experienced in person
Žygimantų 12 is already completed, which means the quality of its shared spaces can be assessed in reality rather than through visualisations.
Visitors can experience the materials, lighting, courtyard, staircases, lifts, underground parking and the way all of these spaces work together.
We invite you to a private viewing of Žygimantų 12 and its apartments.